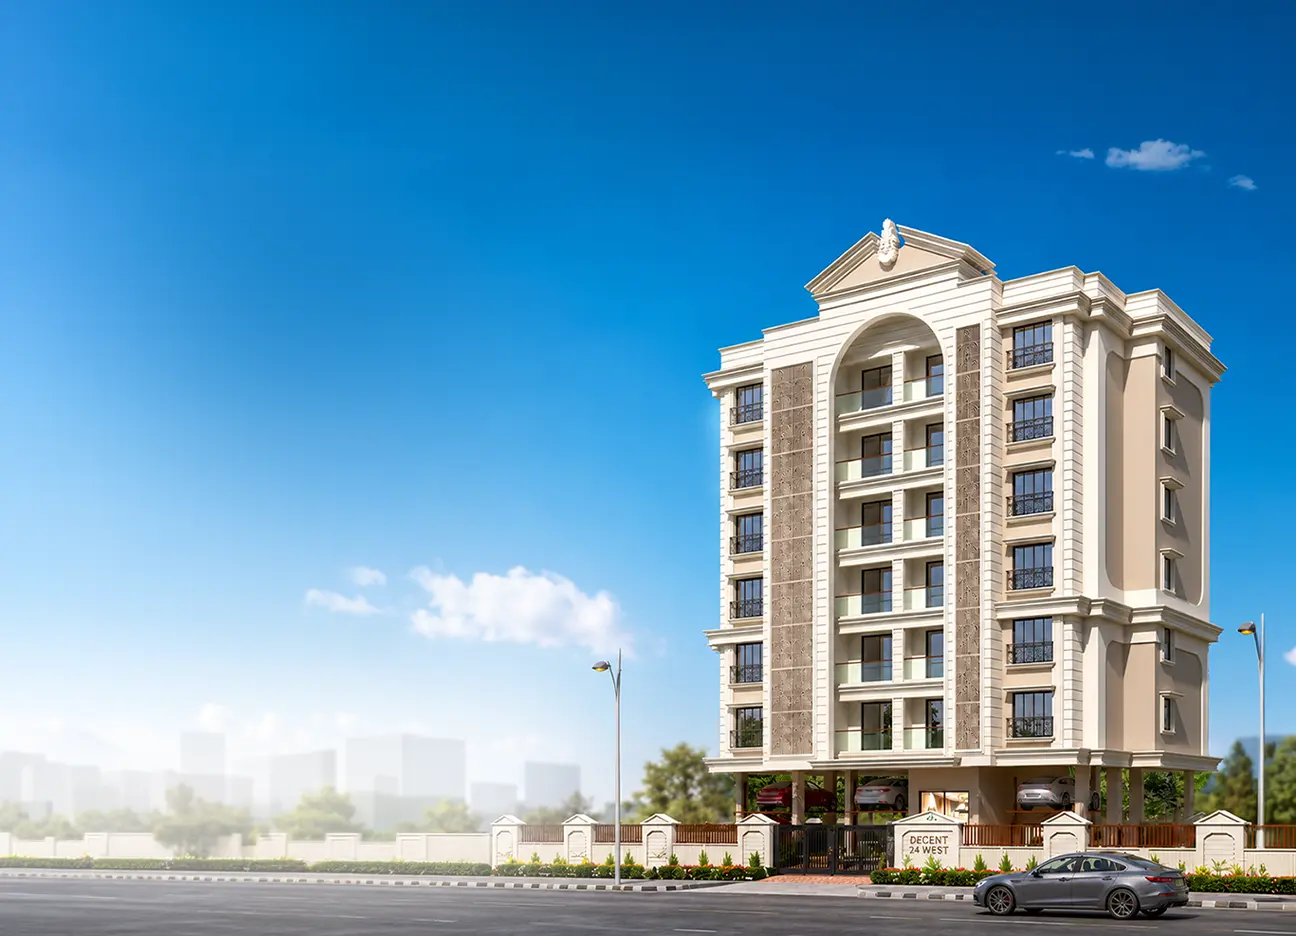

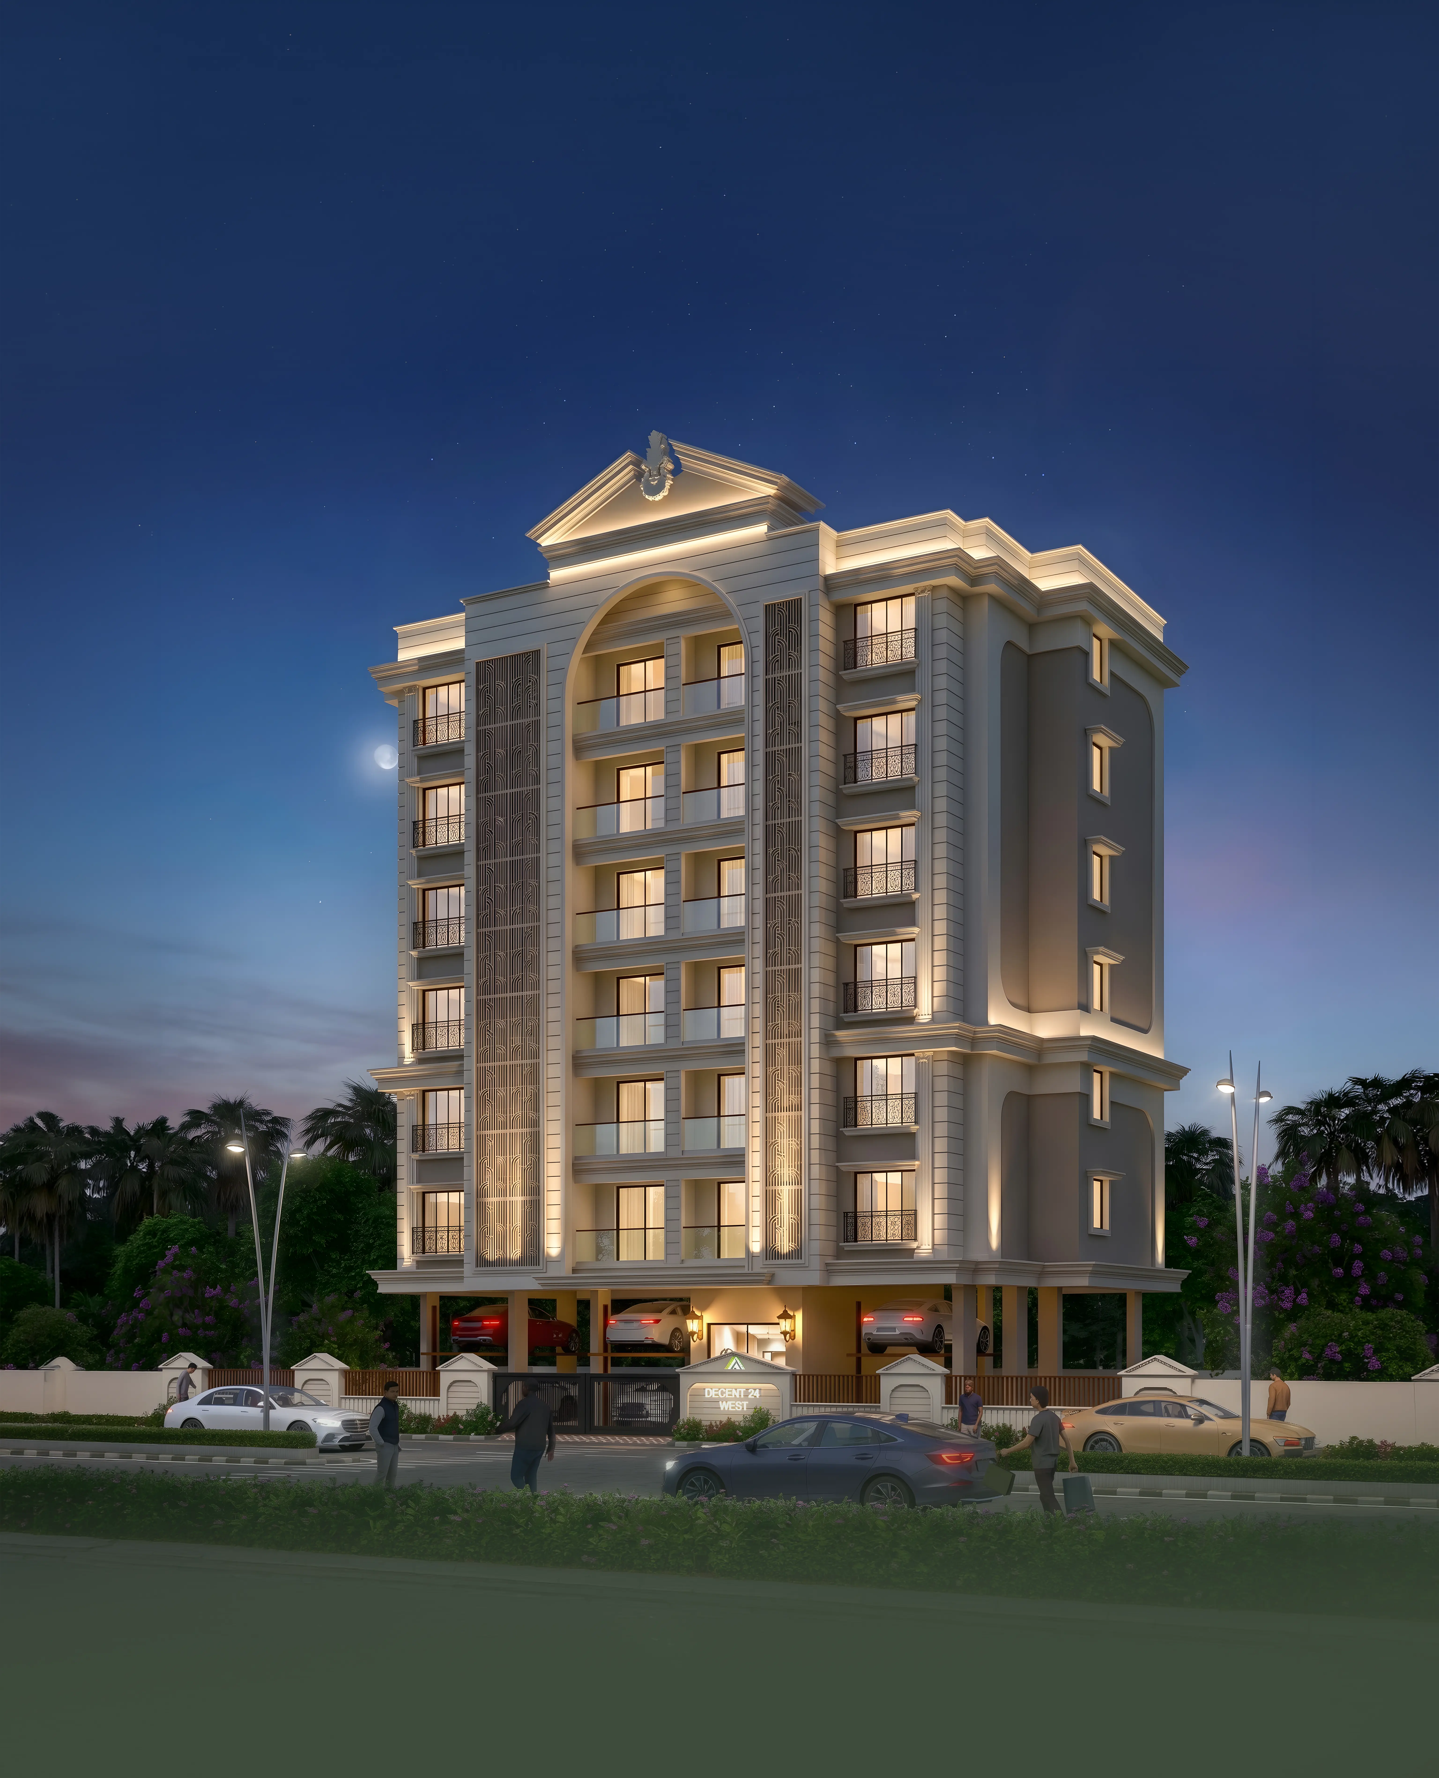
Thoughtfully designed for a better
way of living. At Decent 24 West,
ever spaces brings together comfort,
privacy and elegance
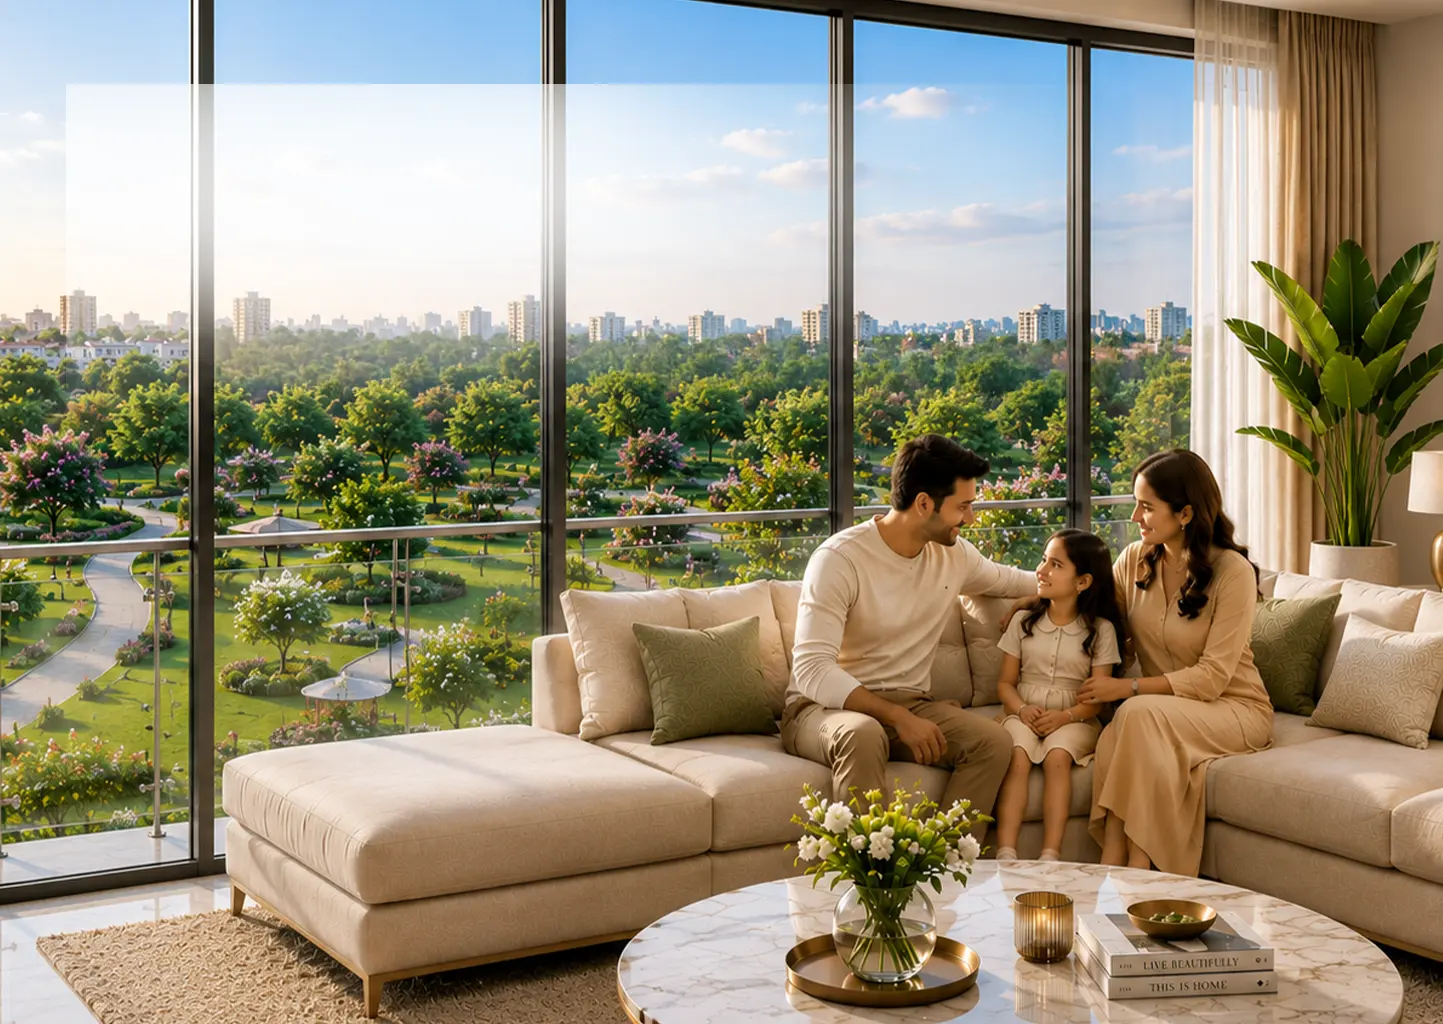
"Luxury isn't about excess, it's about thoughtful details that make everyday life better."
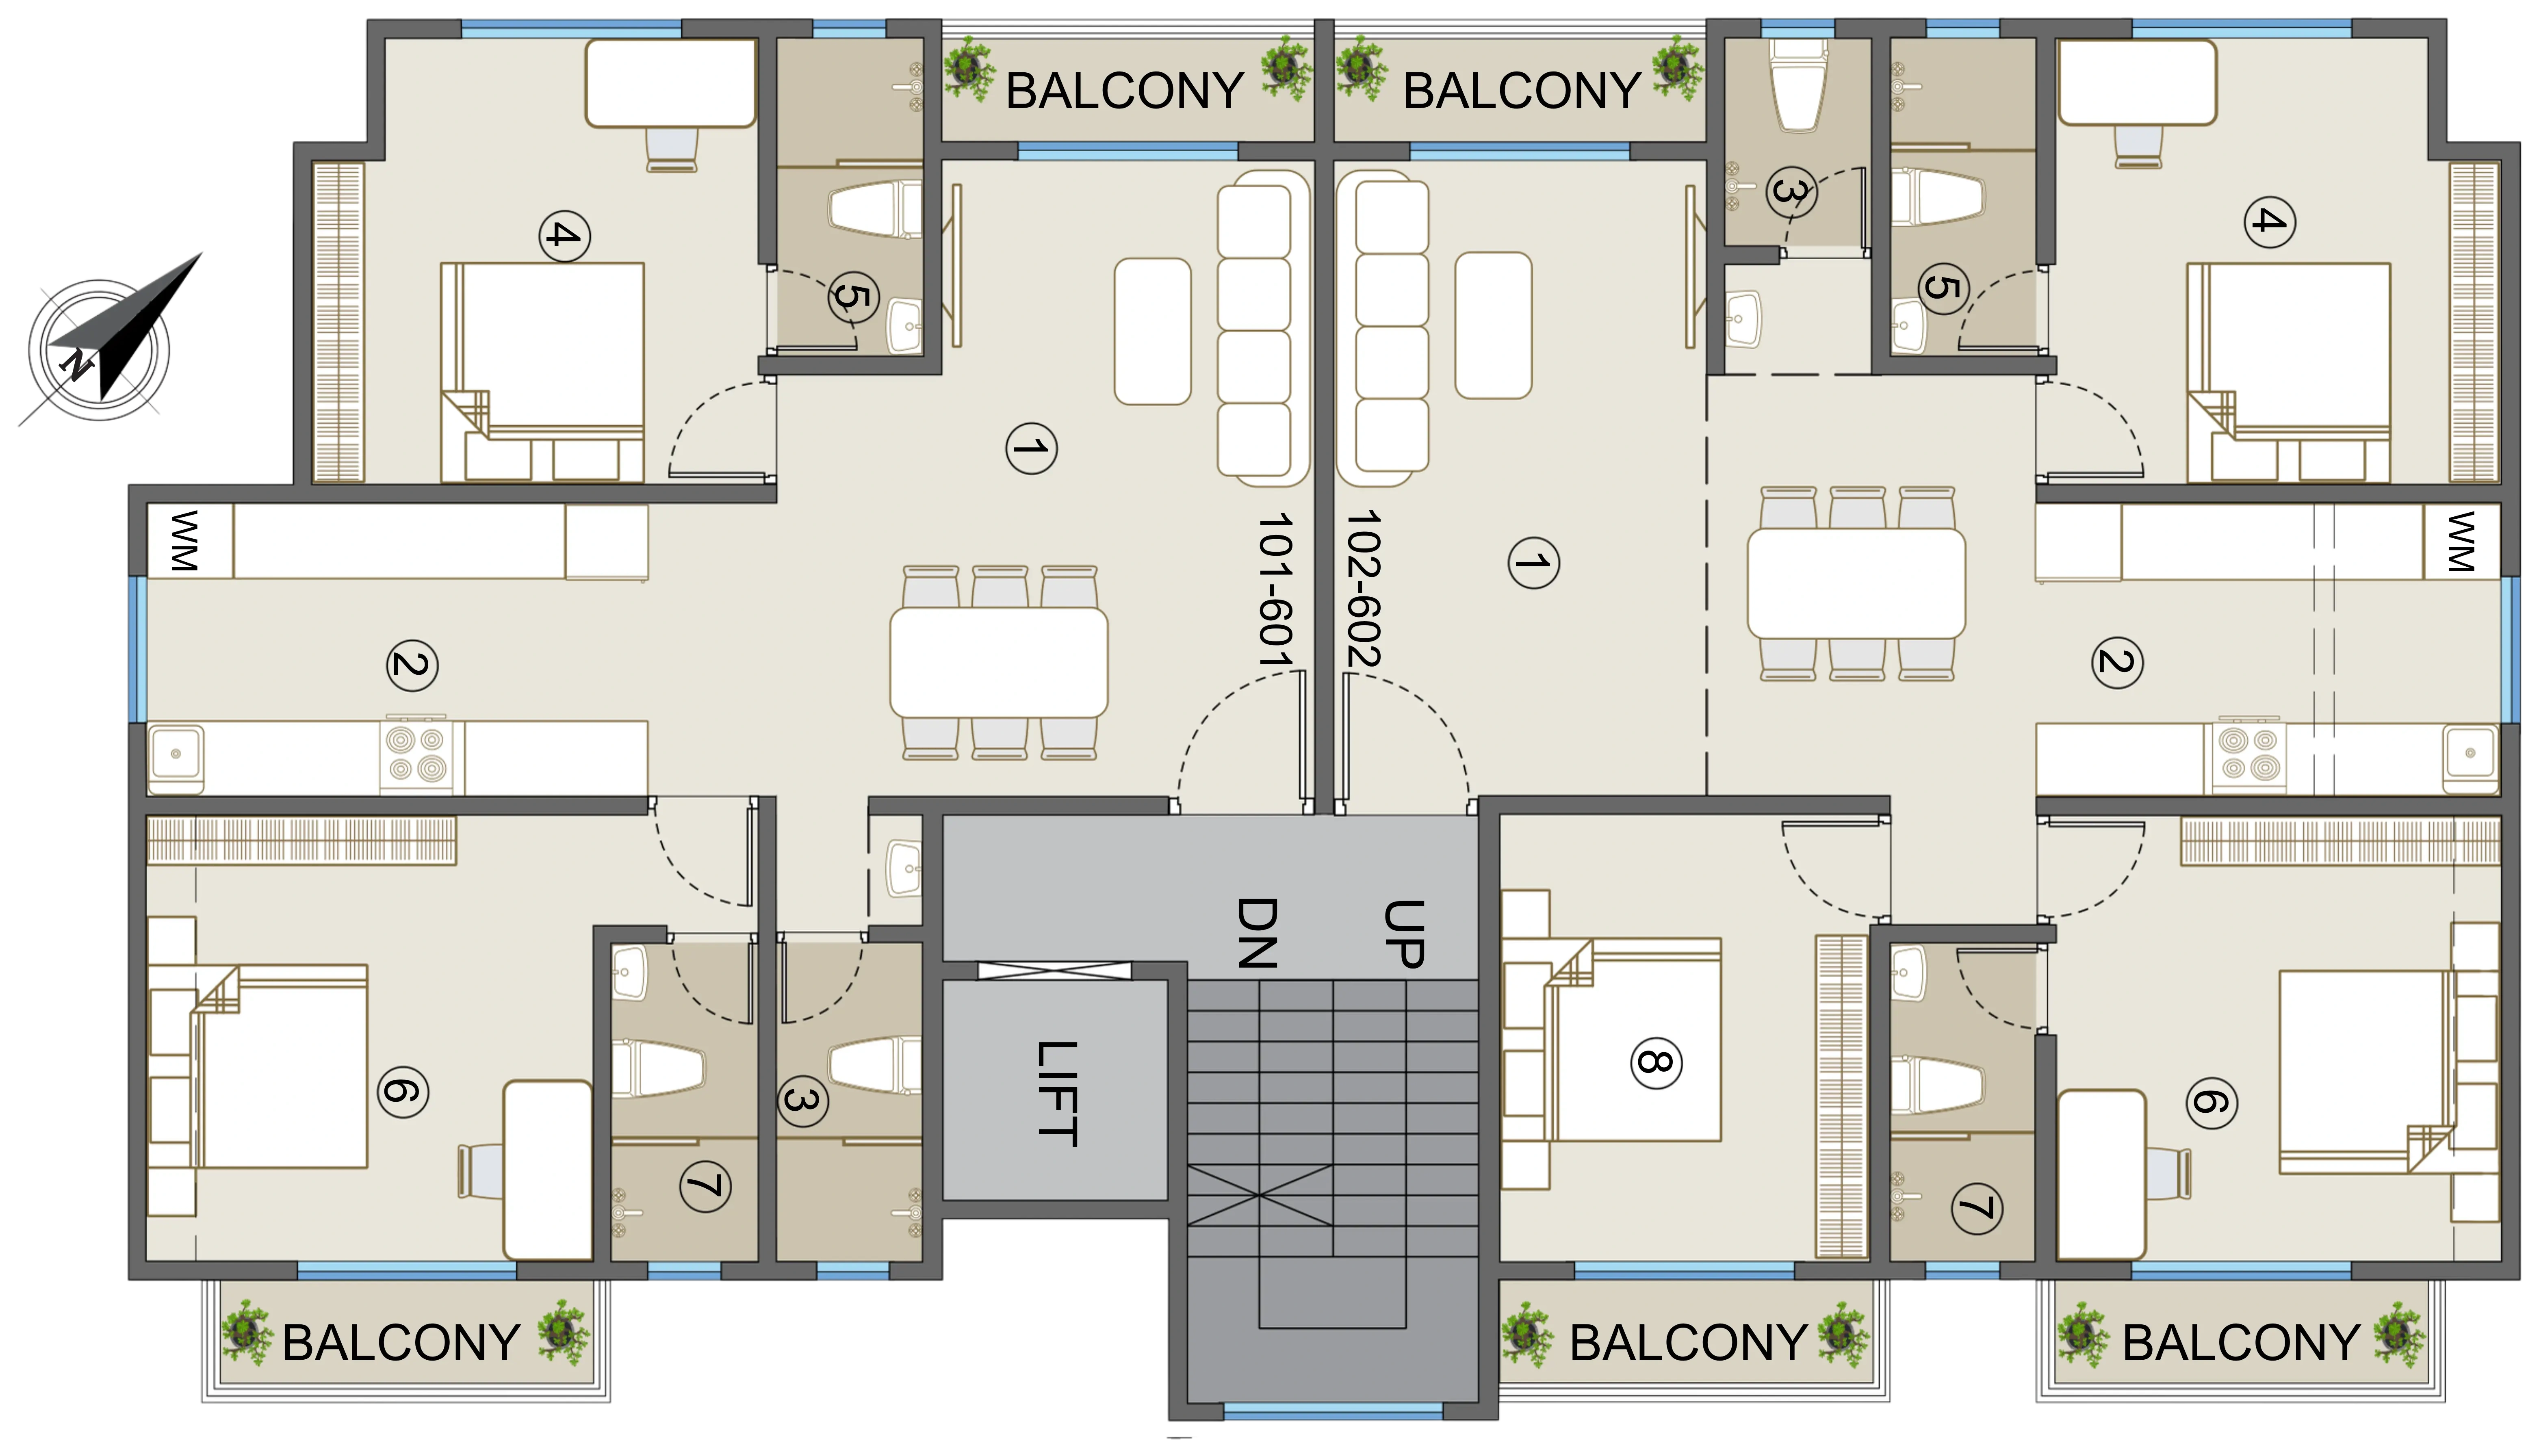
| 101-601 | ||
|---|---|---|
| 1 | LIVING ROOM BALCONY |
17'0" X 10'0" 11'3" X 4'6" 3'3" X 10'0" |
| 2 | KITCHEN | 7'9" X 17'0" |
| 3 | COMMON TOILET | 8'6" X 4'0" |
| 4 | BEDROOM 01 CB |
12'0" X 10'0" 8'9" X 2'0" |
| 5 | TOILET | 8'6" X 4'0" |
| 6 | BEDROOM 02 CB BALCONY |
12'0" X 12'0" 12'0" X 2'0" 3'3" X 11'0" |
| 7 | TOILET | 8'6" X 4'0" |
| 102-602 | ||
|---|---|---|
| 1 | LIVING ROOM BALCONY |
17'0" X 10'0" 11'3" X 8'9" 3'3" X 10'0" |
| 2 | KITCHEN | 7'9" X 12'6" |
| 3 | COMMON TOILET | 6'0" X 4'0" |
| 4 | BEDROOM 01 CB |
12'0" X 10'0" 8'9" X 2'0" |
| 5 | TOILET | 8'6" X 4'0" |
| 6 | BEDROOM 02 CB BALCONY |
12'0" X 10'0" 12'0" X 2'0" 3'3" X 10'9" |
| 7 | TOILET | 8'6" X 4'0" |
| 8 | BEDROOM 03 BALCONY |
12'0" X 10'0" 3'3" X 10'6" |
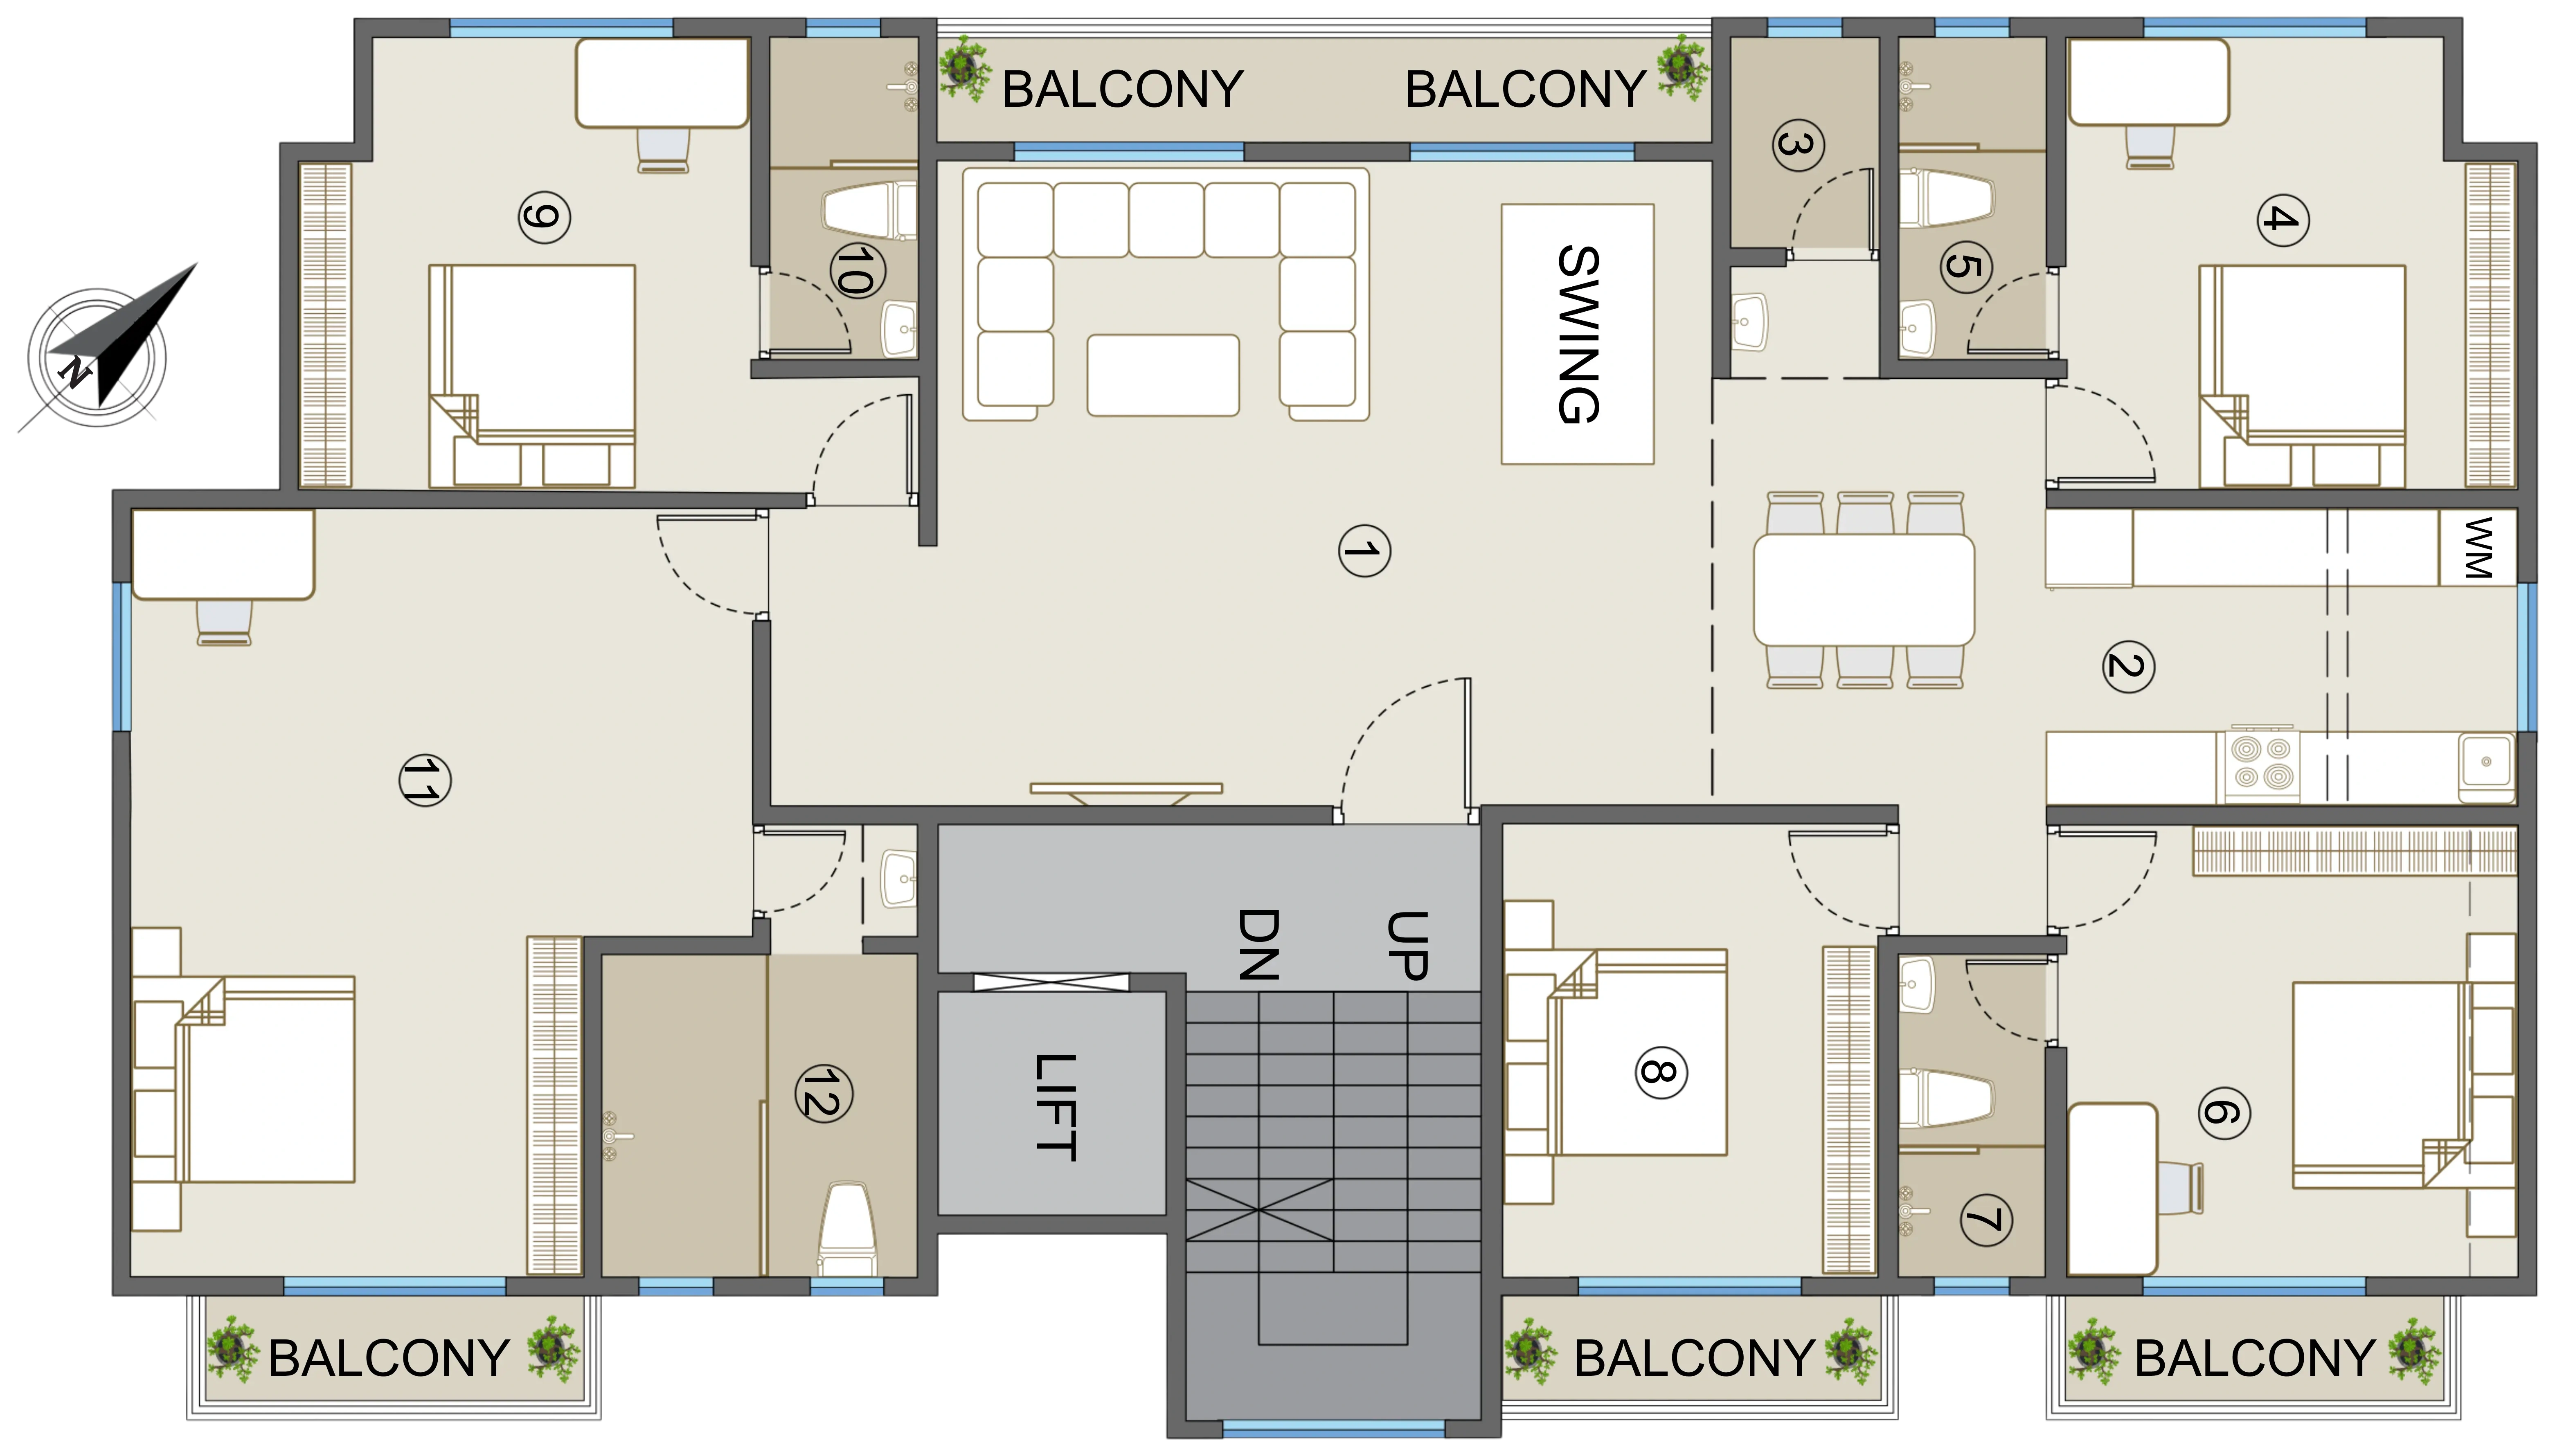
| COMBINED FLAT | |||||
|---|---|---|---|---|---|
| 1 | LIVING ROOM BALCONY |
17'0" X 20'6" 11'3" X 8'9" 3'3" X 20'6" |
7 | TOILET | 8'6" X 4'0" |
| 2 | KITCHEN | 7'9" X 12'6" | 8 | BEDROOM 03 BALCONY |
12'0" X 10'0" 3'3" X 10'6" |
| 3 | STORE ROOM | 6'0" X 4'0" | 9 | BEDROOM 04 CB |
12'0" X 10'0" 8'9" X 2'0" |
| 4 | BEDROOM 01 CB |
12'0" X 10'0" 8'9" X 2'0" |
10 | TOILET | 8'6" X 4'0" |
| 5 | TOILET | 8'6" X 4'0" | 11 | BEDROOM 05 CB BALCONY |
11'3" X 16'6" 9'0" X 12'0" 12'0" X 2'0" 3'3" X 11'0" |
| 6 | BEDROOM 02 CB BALCONY |
12'0" X 10'6" 12'0" X 2'0" 3'3" X 10'9" |
|||
| 12 | TOILET | 8'6" X 8'4" | |||
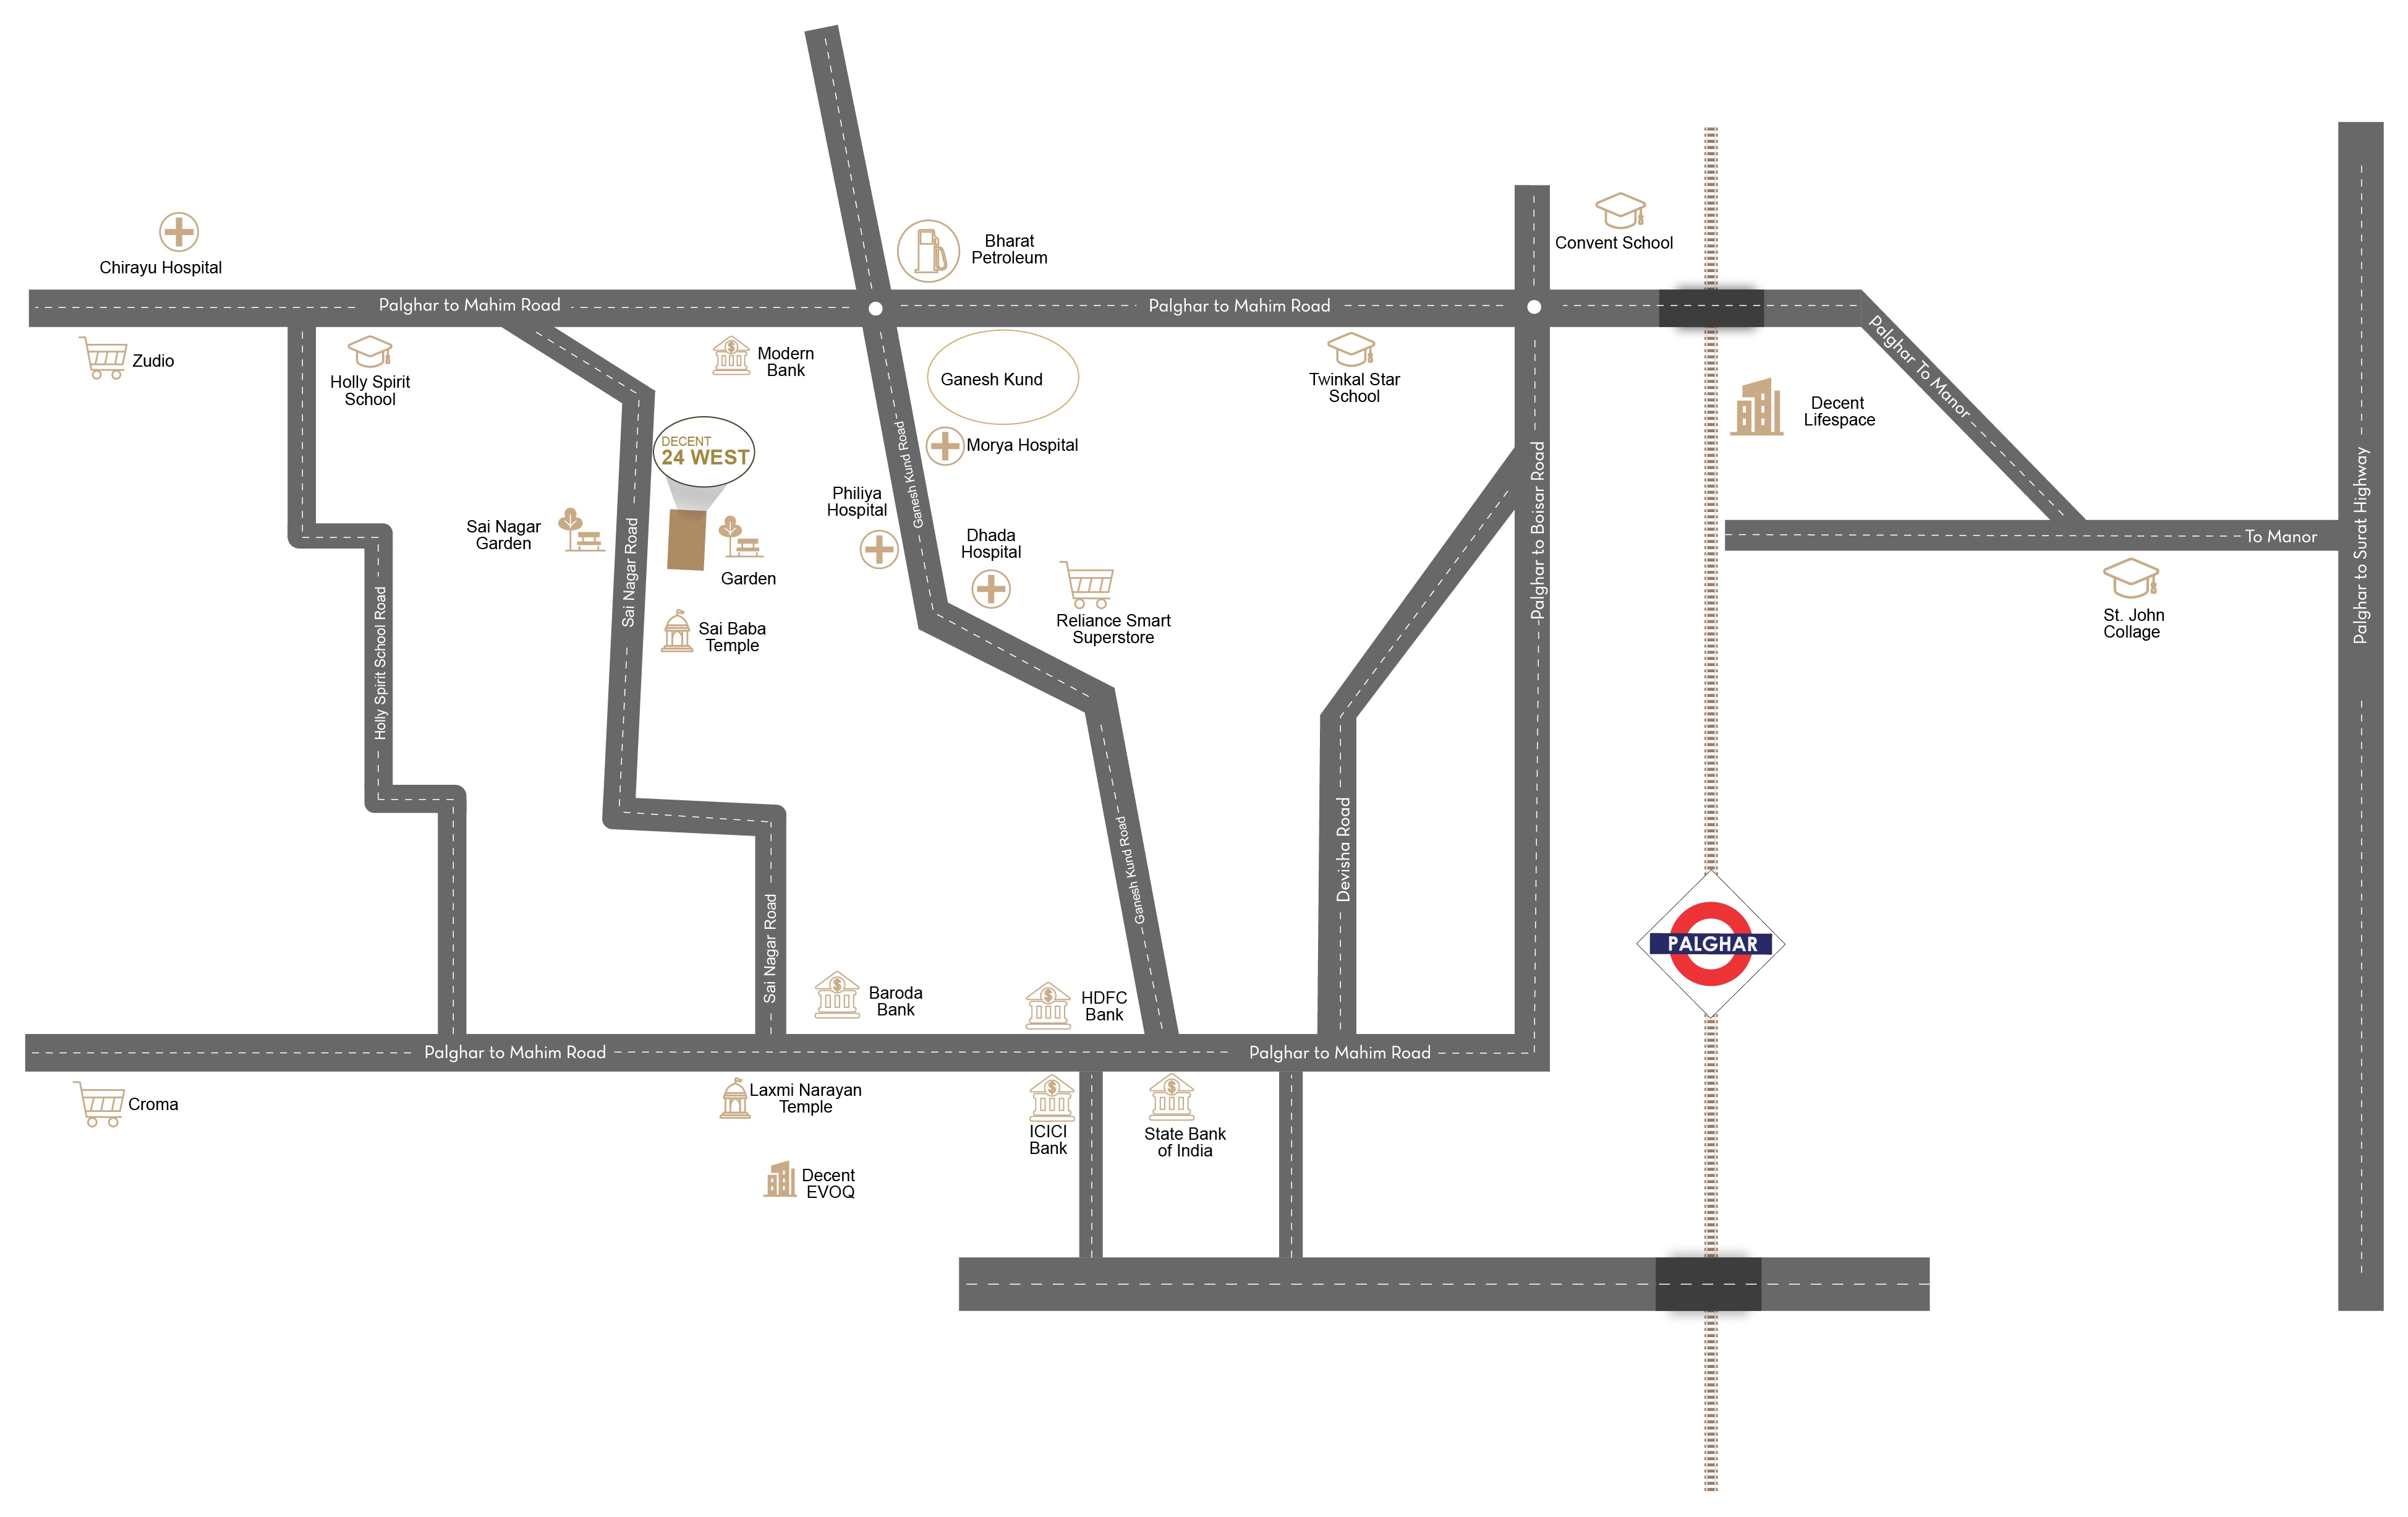
Fill out our quick Enquiry Form below, and let's start the conversation.
Our real estate experts are here to assist you every step of the way. Your new home journey begins here!